

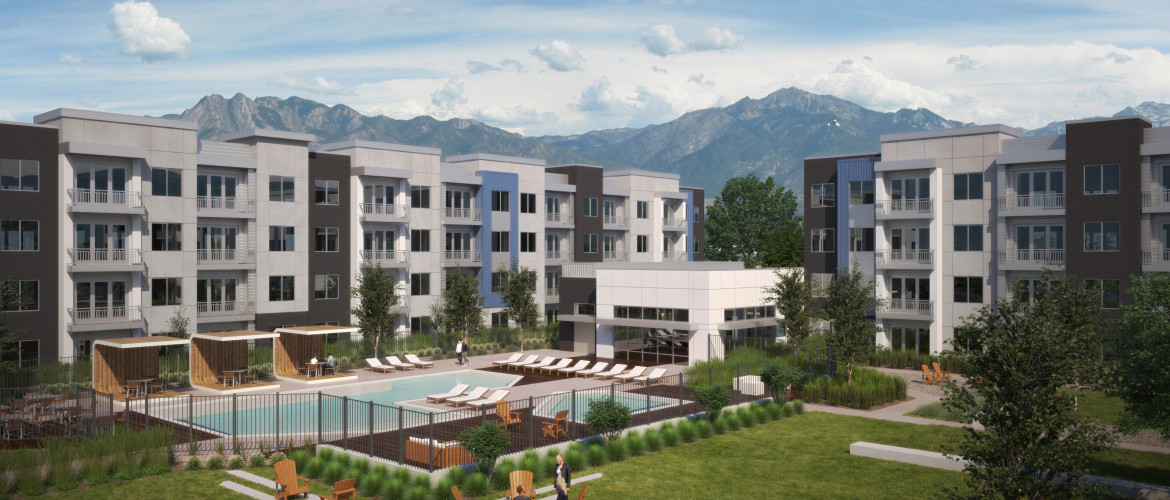


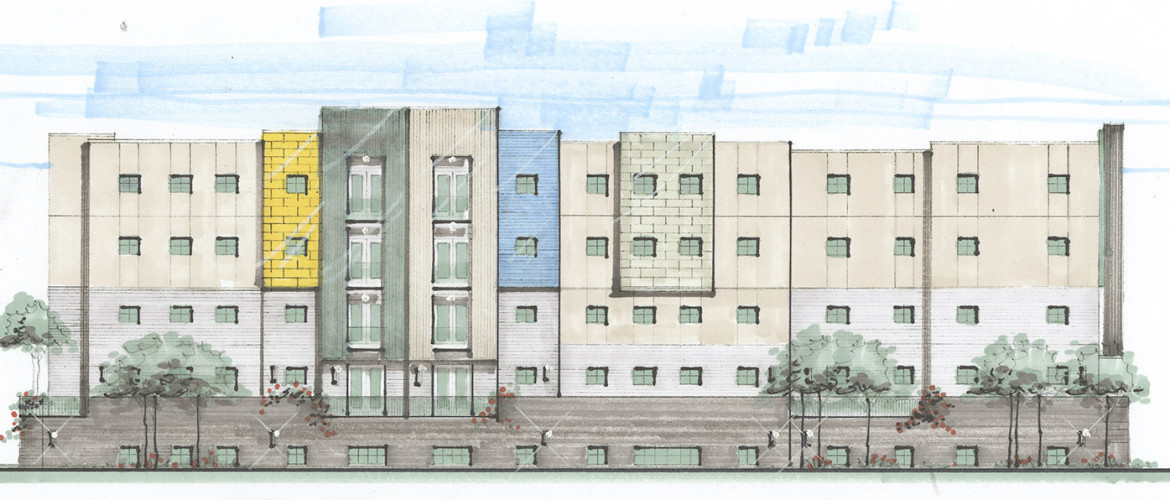
- Apartment Project
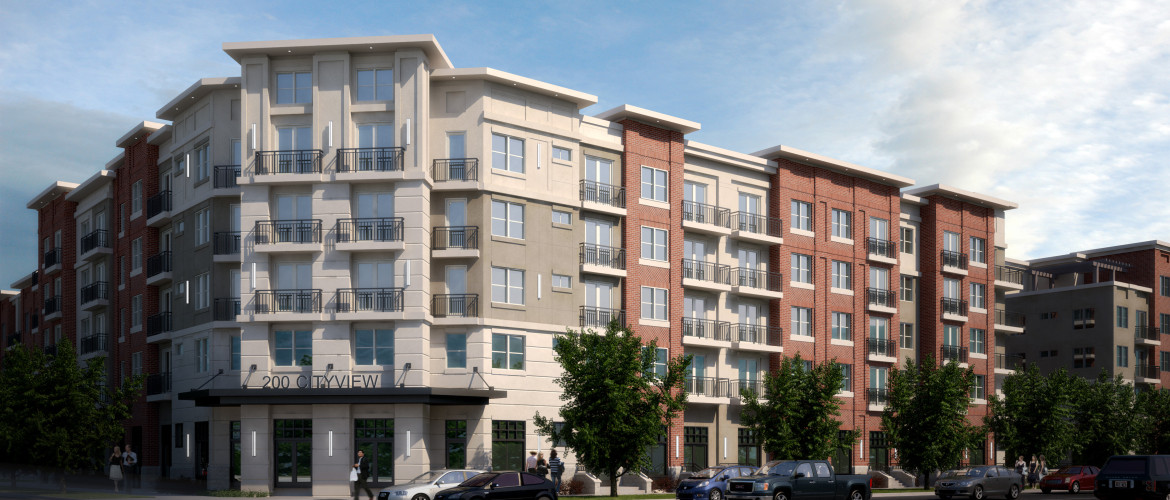

- 1 Building
- 5 Levels w/ Parking Garage
- 56 Units – 200,000 total square feet

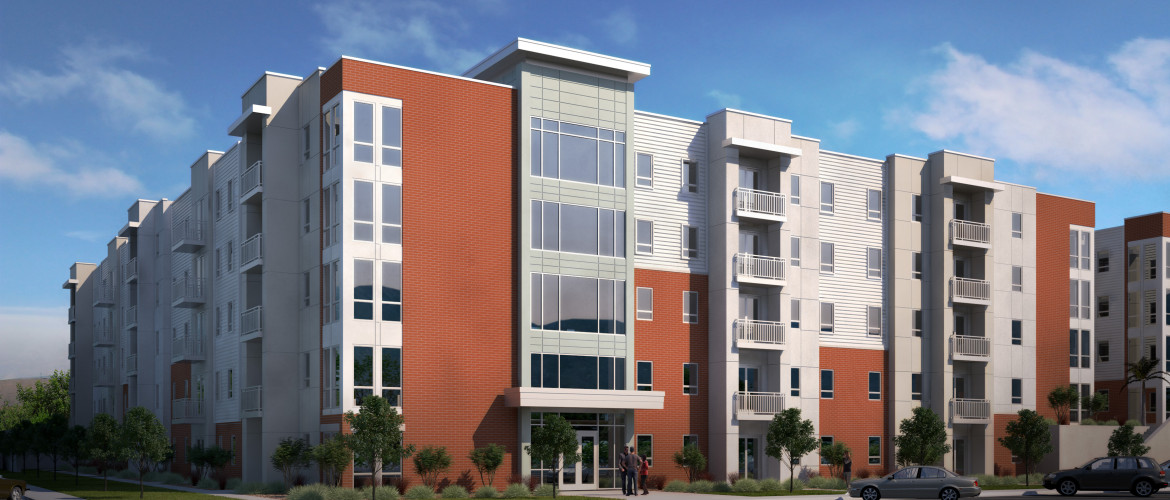
9th East Student Housing
- Student housing project
- 4 Levels w/ 2 level parking structure
- 71 Units
Category or tag filtering for images is not enabled!
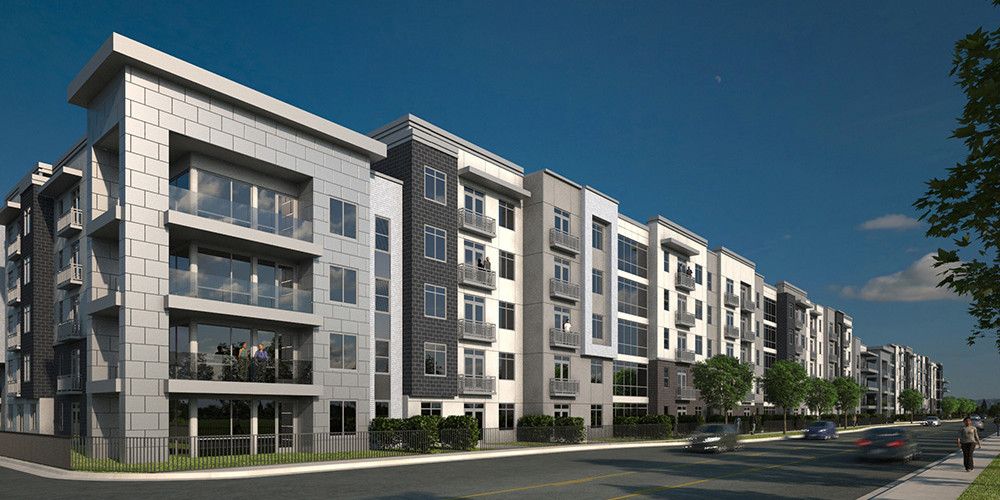

Midtown 360
- Apartment Project
- 2 Buildings
- 4 Levels w/ below grade parking
- 245 Units – 265,000 total square feet
Category or tag filtering for images is not enabled!
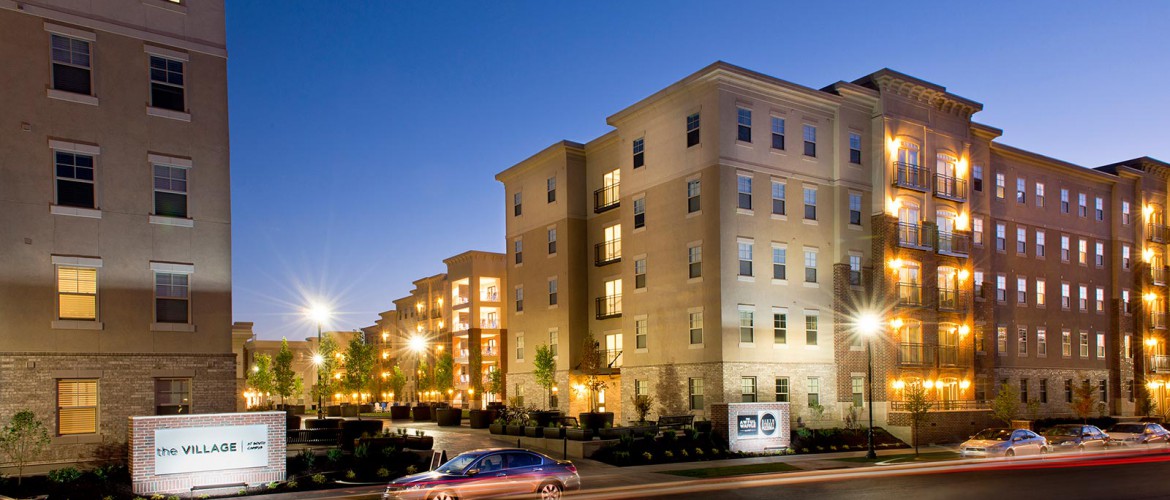
The Village at South Campus
- Student housing project
- Indoor pool and clubhouse
- On site restaurant
- 5 Levels w/ below grade parking
- 234 Units ‐ 371,000 total square feet

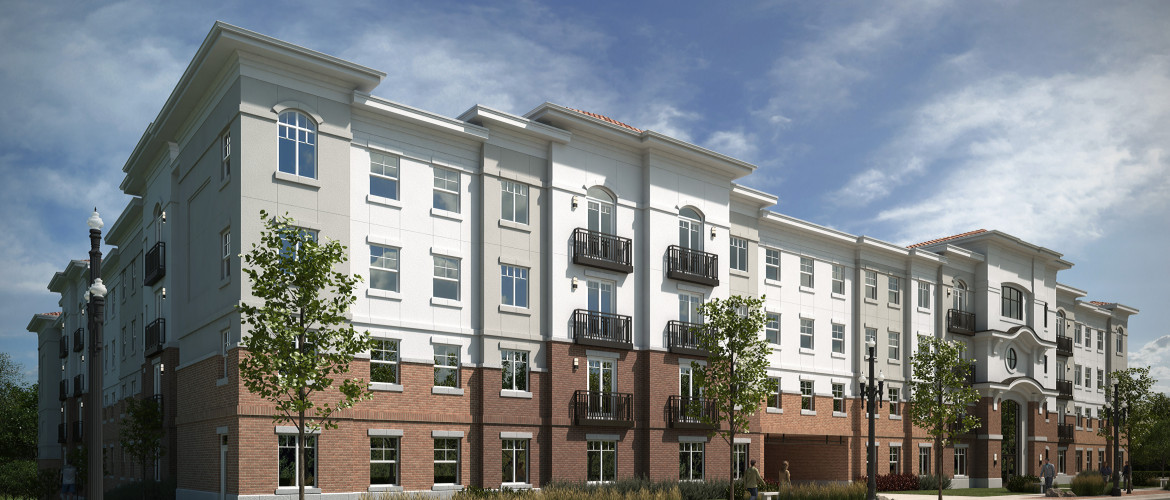
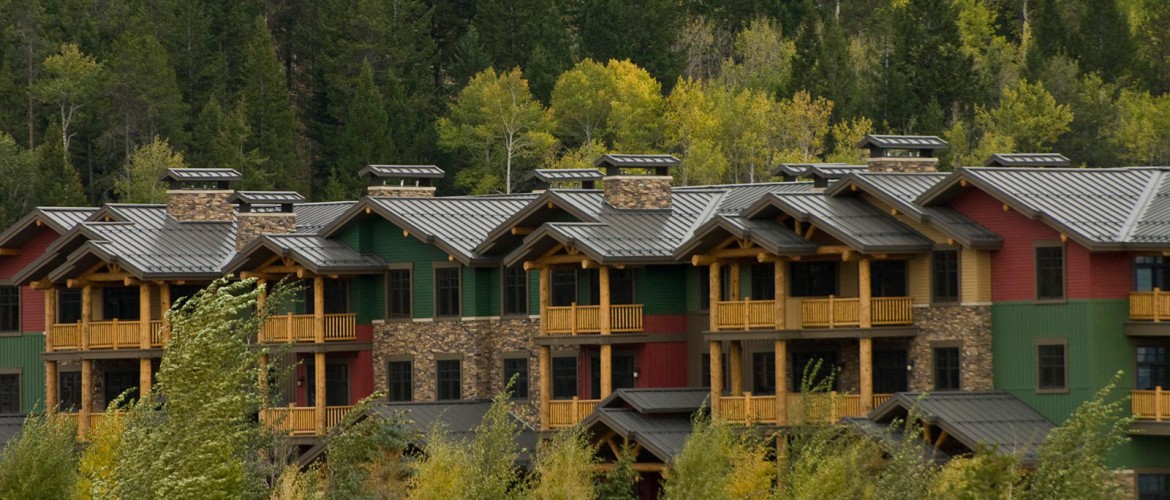
Teton Springs Condos
- 36 two & three bedroom units
- 55,000 square feet
- 3 Levels w/ below grade parking
- Master planned for 3 buildings
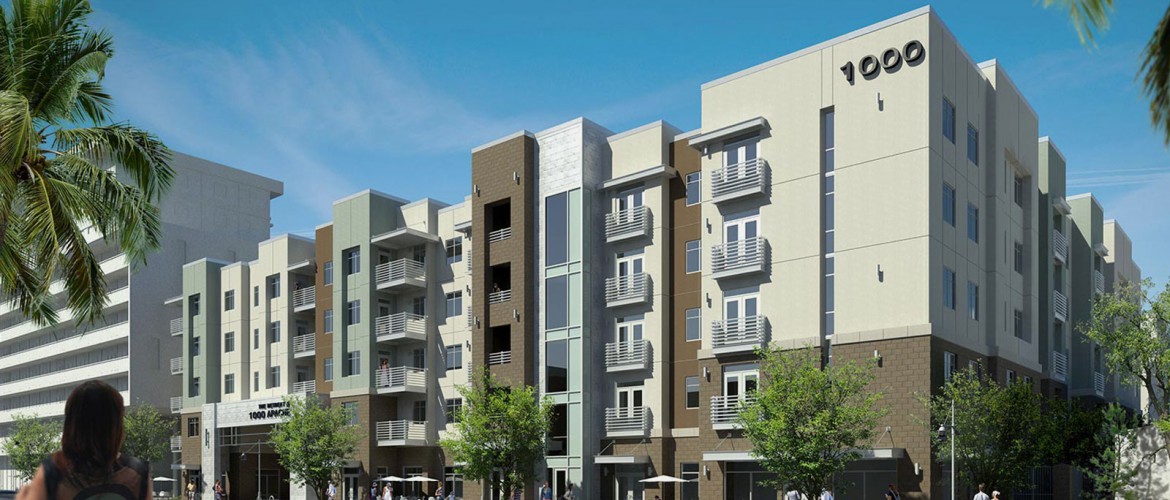
The Retreat at 1000 Apache
- Student housing project
- 2 buildings w/ residential, retail and clubhouse
- Outdoor pool
- 5 Level parking structure
- 124 Units‐160,000 square feet
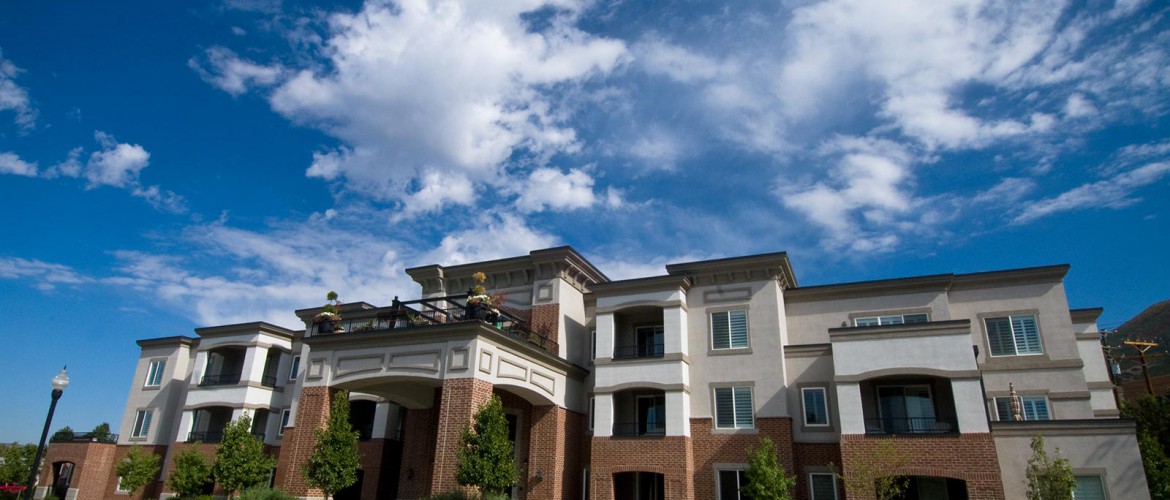
Country Club Ridge Condos
- 40 two‐four bedroom units
- 3 Levels w/ below grade parking
- 86,000 square feet


![2017.06.26 277 Lofts kitchen [option A]](https://harris-architecture.com/wp-content/uploads/2017/10/2017.06.26-277-Lofts-kitchen-option-A-e1508785266981.jpg)
![2017.06.26 277 Lofts kitchen [option B]](https://harris-architecture.com/wp-content/uploads/2017/10/2017.06.26-277-Lofts-kitchen-option-B-e1508785287674.jpg)
![2017.06.26 277 Lofts living [option A]](https://harris-architecture.com/wp-content/uploads/2017/10/2017.06.26-277-Lofts-living-option-A-e1508785301584.jpg)
![2017.06.26 277 Lofts living [option B]](https://harris-architecture.com/wp-content/uploads/2017/10/2017.06.26-277-Lofts-living-option-B-e1508785315636.jpg)