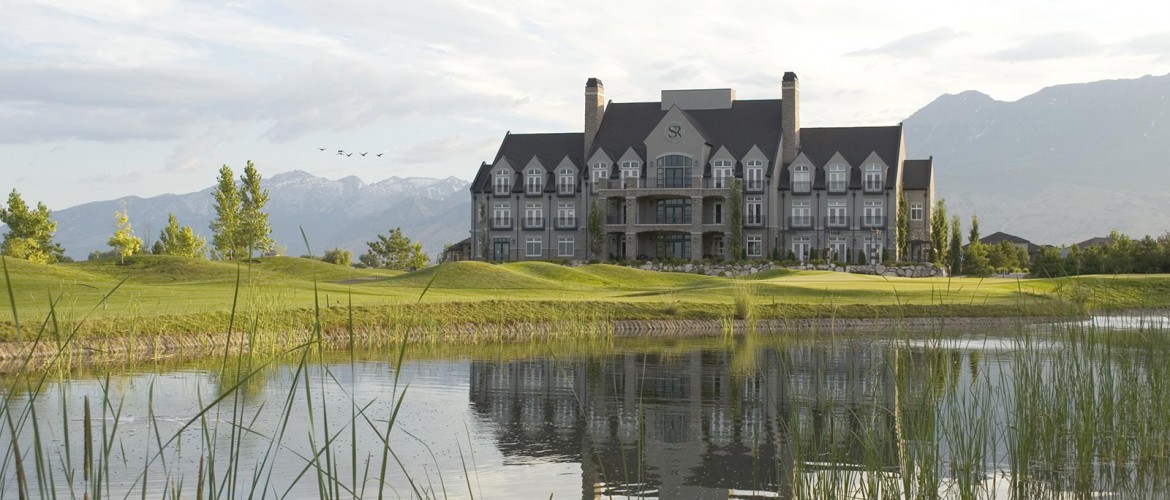
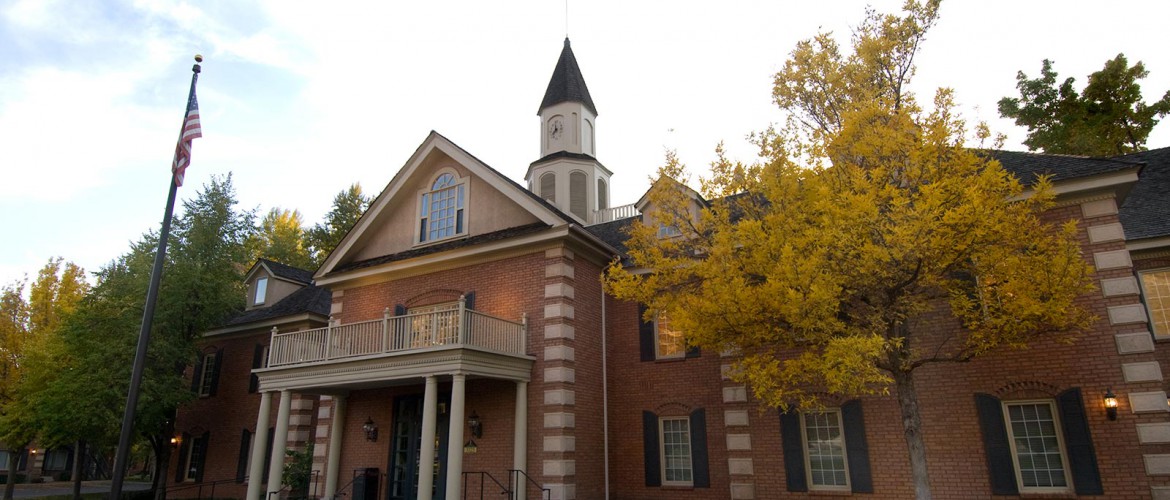
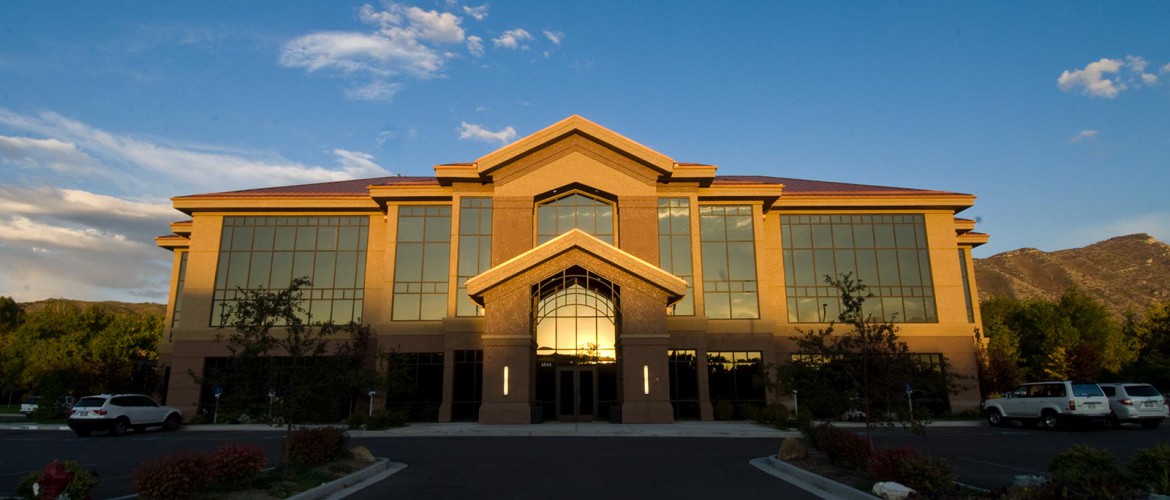
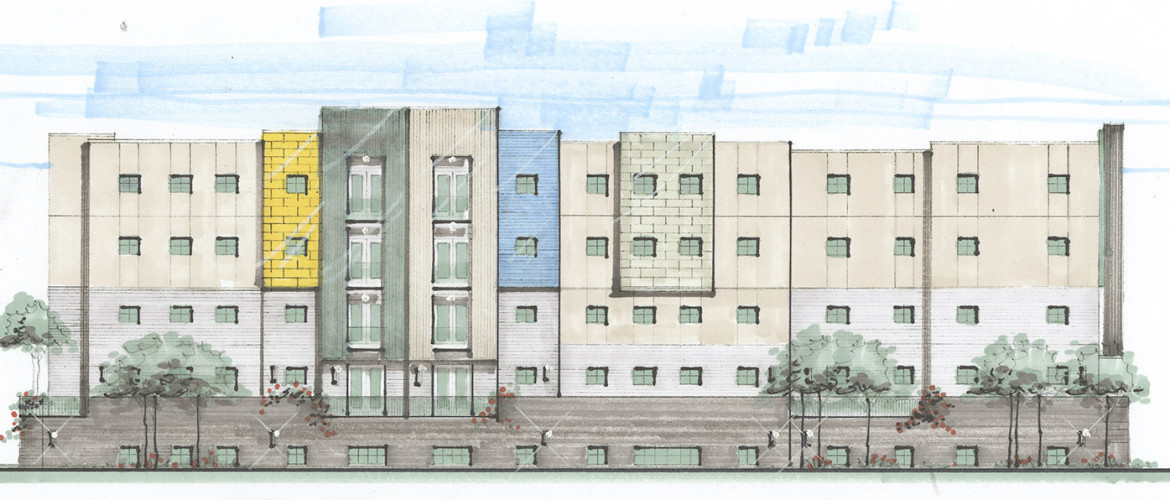
Sleepy Ridge Office and Clubhouse

  • Golf clubhouse, reception center, and offices
  • 3 levels with below grade cart parking
  • 40,000 square feet
Category or tag filtering for images is not enabled!
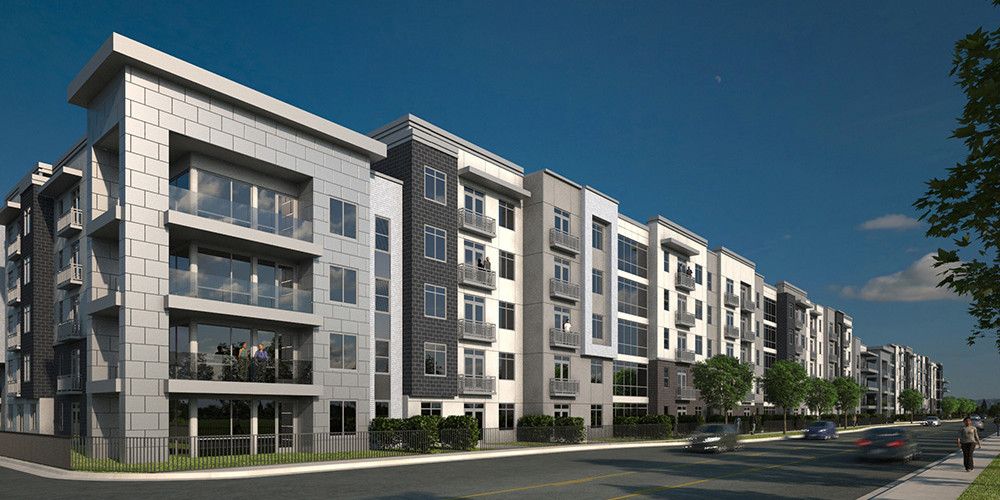
CA Offices

  • 3 buildings w/ below grade parking
  • 2 and 3 levels
  • 60,000 total square feet
Category or tag filtering for images is not enabled!
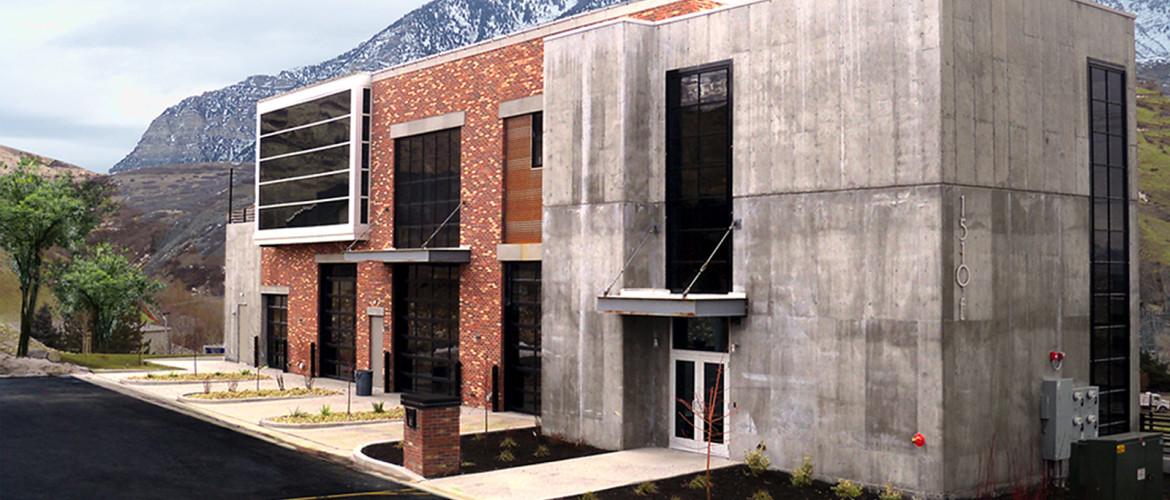
Stone 5 Studios

  • 2 Levels w/ below grade parking
  • 13,000 square feet
  • Office and studio space
Category or tag filtering for images is not enabled!
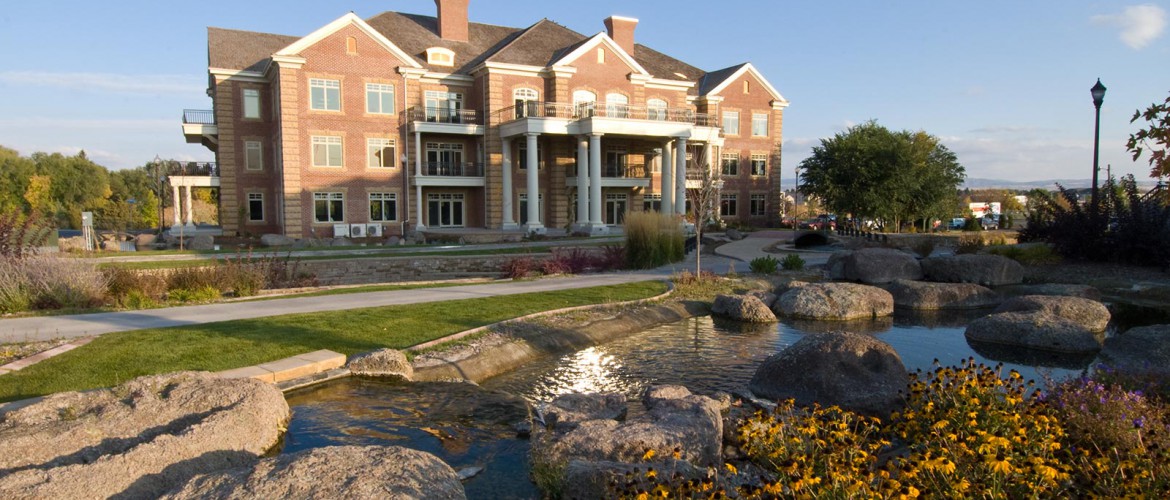

Jamestown Square Development

  • 20 buildings
  • Offices, retail, bank, and assisted living
  • 2‐3 levels
  • Surface and below grade parking
Category or tag filtering for images is not enabled!
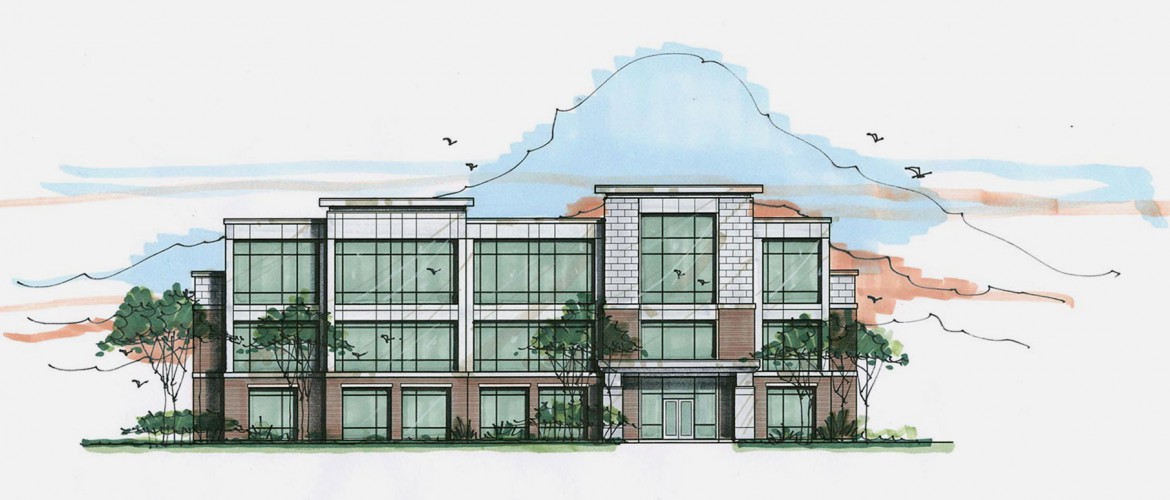
ESG Office Building

  • Professional office space
  • 3 Levels w/ below grade parking
  • 37,000 square feet
Category or tag filtering for images is not enabled!

9th East Student Housing

  • Student housing project
  • 4 Levels w/ 2 level parking structure
  • 71 Units


Category or tag filtering for images is not enabled!

Midtown 360

  • Apartment Project
  • 2 Buildings
  • 4 Levels w/ below grade parking
  • 245 Units – 265,000 total square feet


Category or tag filtering for images is not enabled!

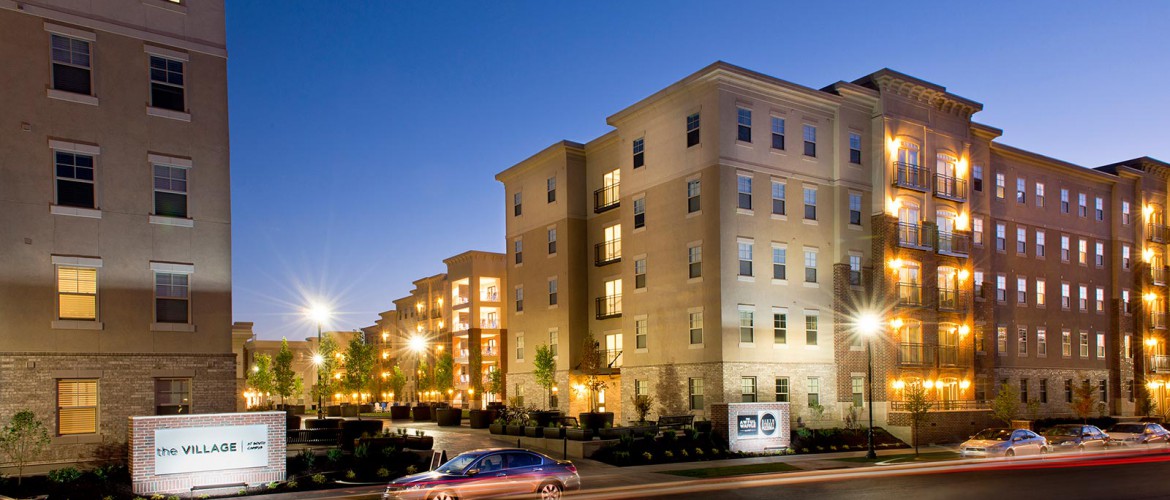
The Village at South Campus

  • Student housing project
  • Indoor pool and clubhouse
  • On site restaurant
  • 5 Levels w/ below grade parking
  • 234 Units ‐ 371,000 total square feet
Category or tag filtering for images is not enabled!

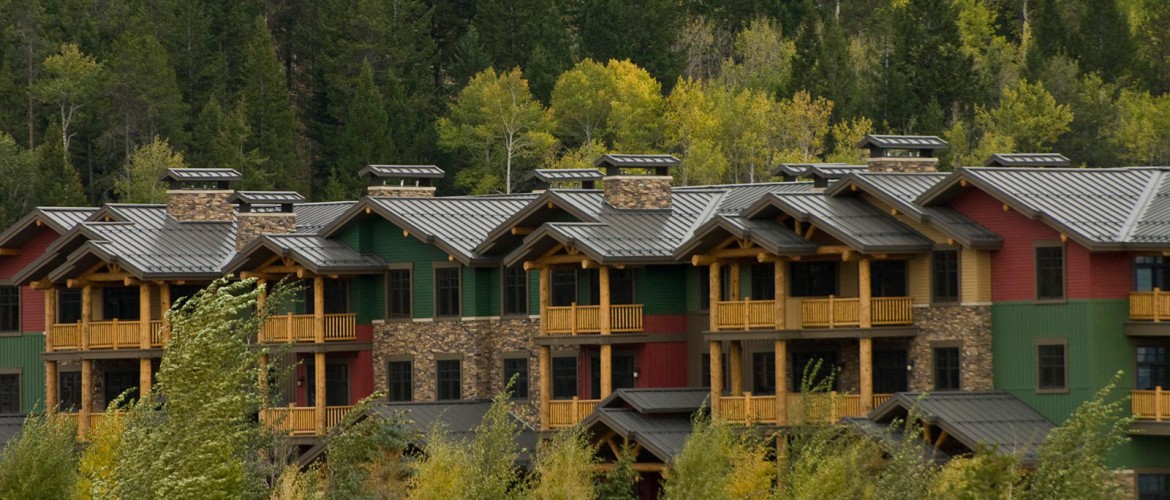
Teton Springs Condos

  • 36 two & three bedroom units
  • 55,000 square feet
  • 3 Levels w/ below grade parking
  • Master planned for 3 buildings
Category or tag filtering for images is not enabled!