

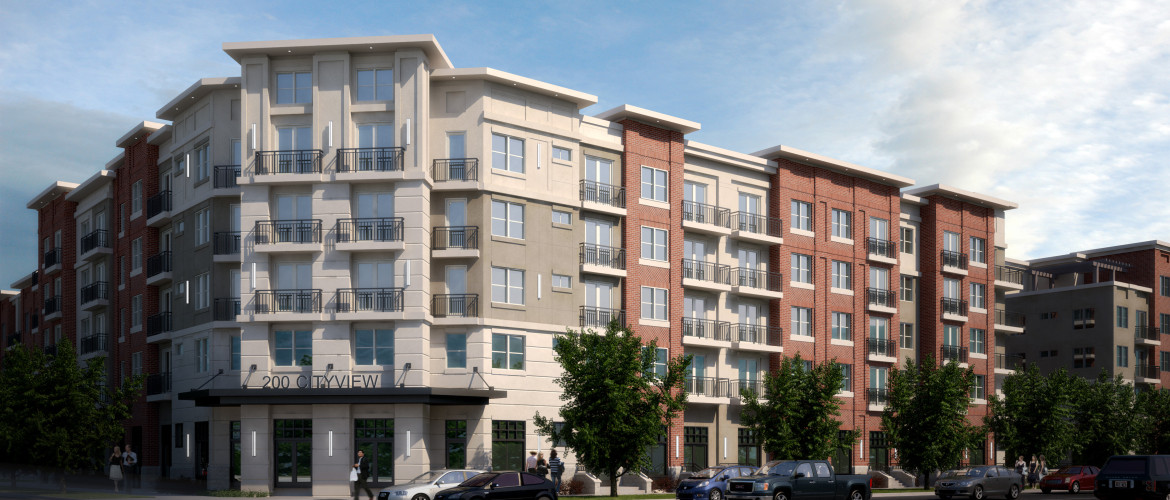
200 City View

  • Apartment Project
  • 3 Buildings
  • 5 Levels w/ below grade parking
  • 159 Units – 173,000 total square feet

16.01.11 200CV SE street 16.01.27 200CV NE aerial 16.01.27 200CV NW aerial 16.01.27 200CV SW courtyard

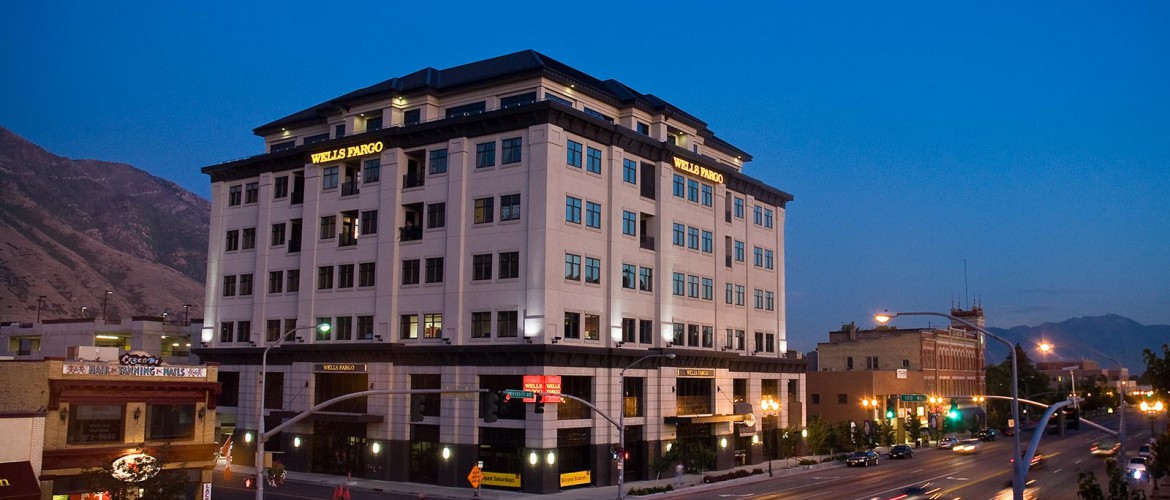
Wells Fargo Financial Center

  • Mixed use office and residential
  • 7 Levels
  • 120,000 square feet
  • 6 level parking structure
Category or tag filtering for images is not enabled!
CA Offices

  • 3 buildings w/ below grade parking
  • 2 and 3 levels
  • 60,000 total square feet
Category or tag filtering for images is not enabled!
Jamestown Square Development

  • 20 buildings
  • Offices, retail, bank, and assisted living
  • 2‐3 levels
  • Surface and below grade parking
Category or tag filtering for images is not enabled!
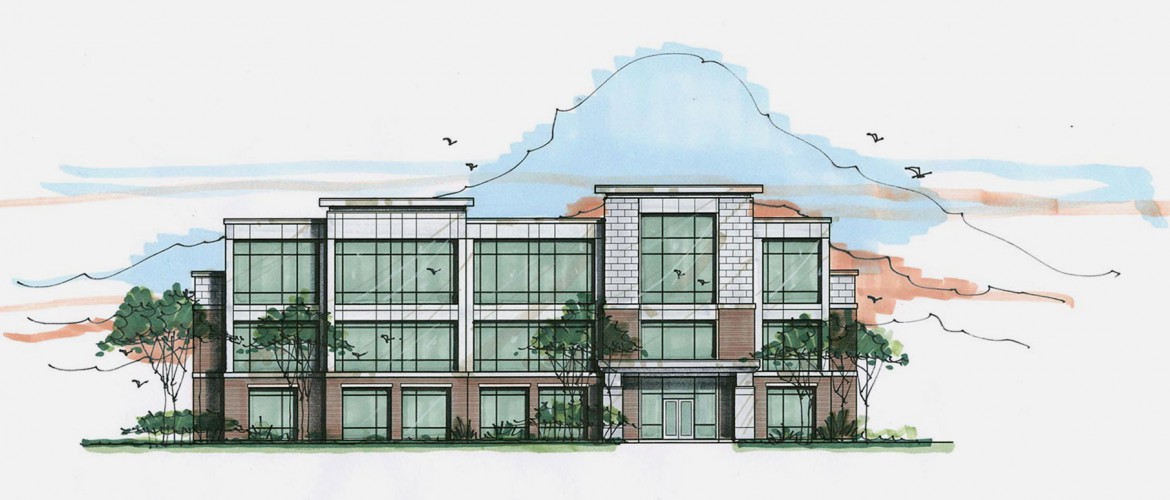
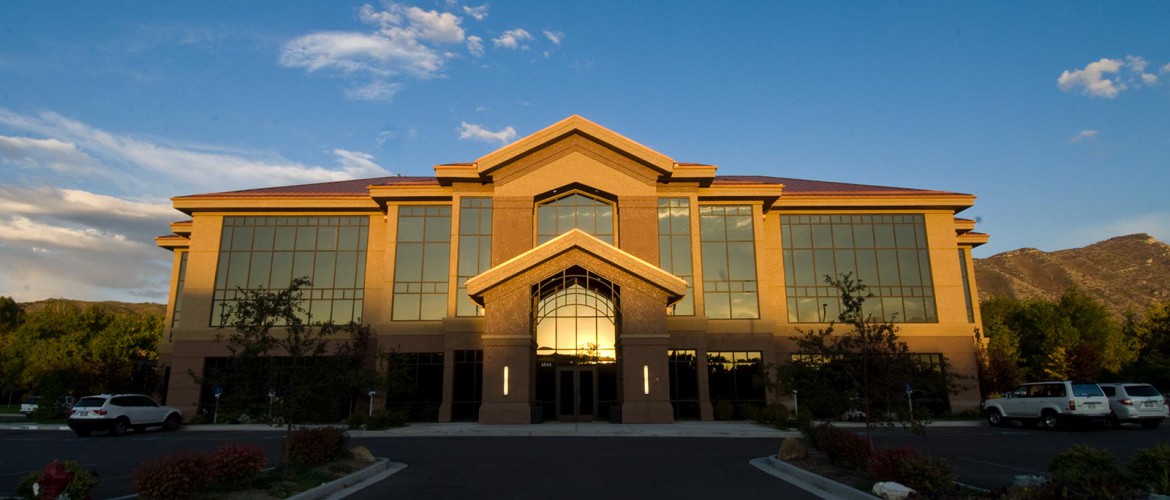
ESG Office Building

  • Professional office space
  • 3 Levels w/ below grade parking
  • 37,000 square feet
Category or tag filtering for images is not enabled!
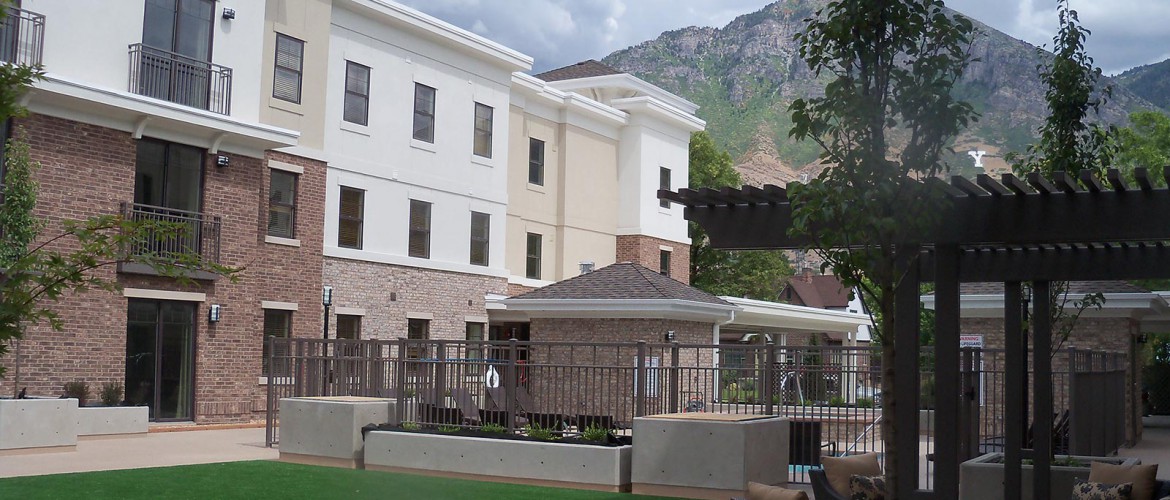
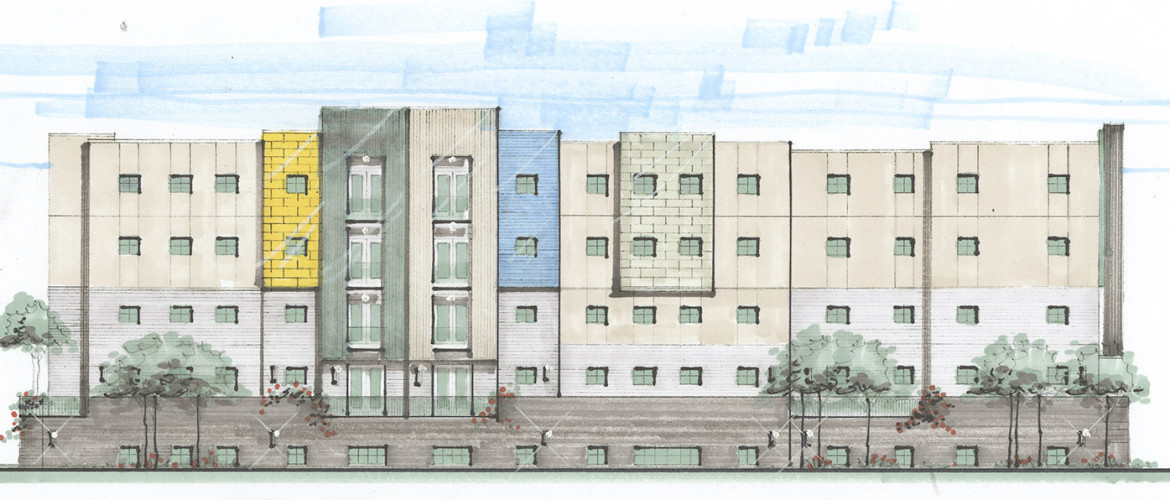
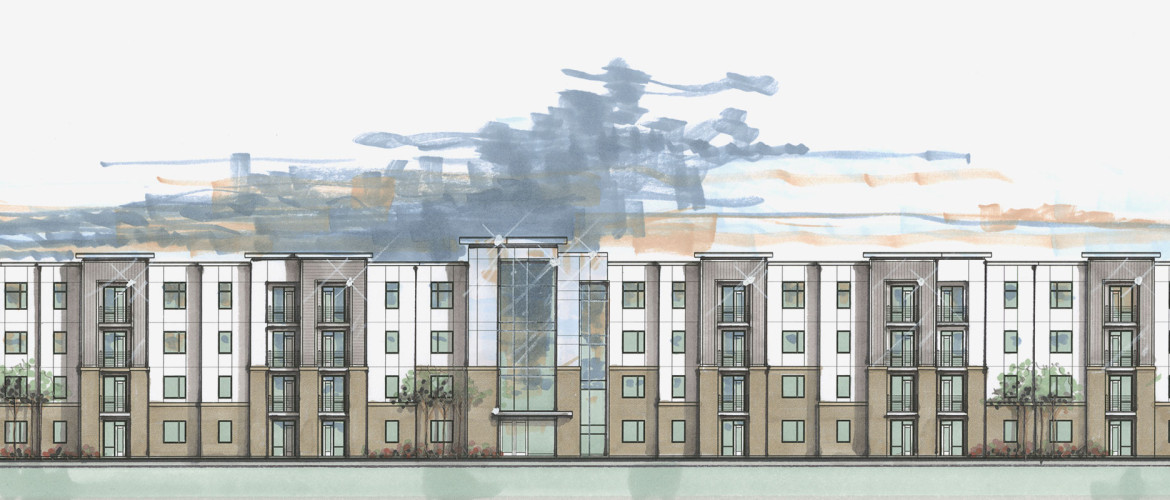
9th East Student Housing

  • Student housing project
  • 4 Levels w/ 2 level parking structure
  • 71 Units


Category or tag filtering for images is not enabled!

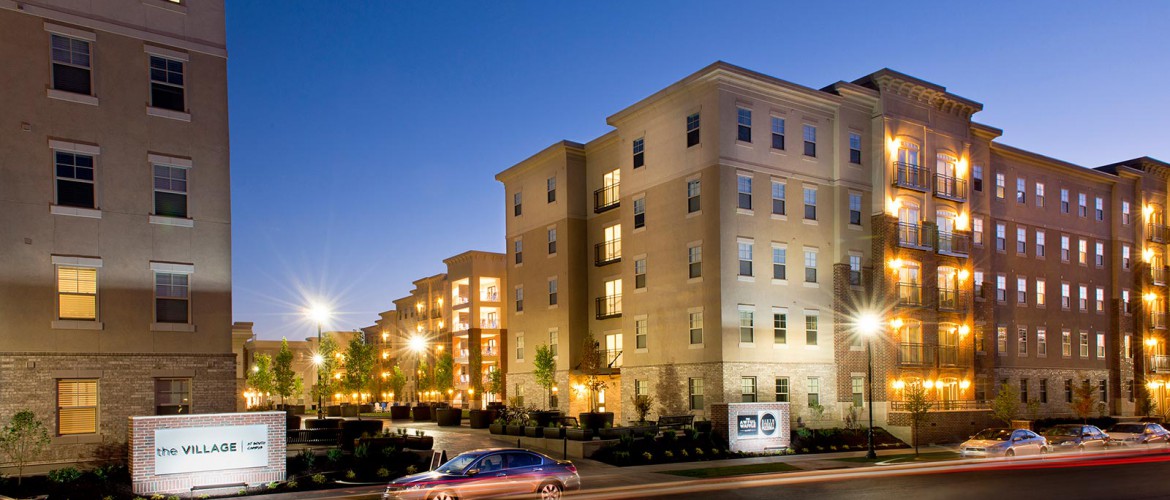
The Village at South Campus

  • Student housing project
  • Indoor pool and clubhouse
  • On site restaurant
  • 5 Levels w/ below grade parking
  • 234 Units ‐ 371,000 total square feet
Category or tag filtering for images is not enabled!

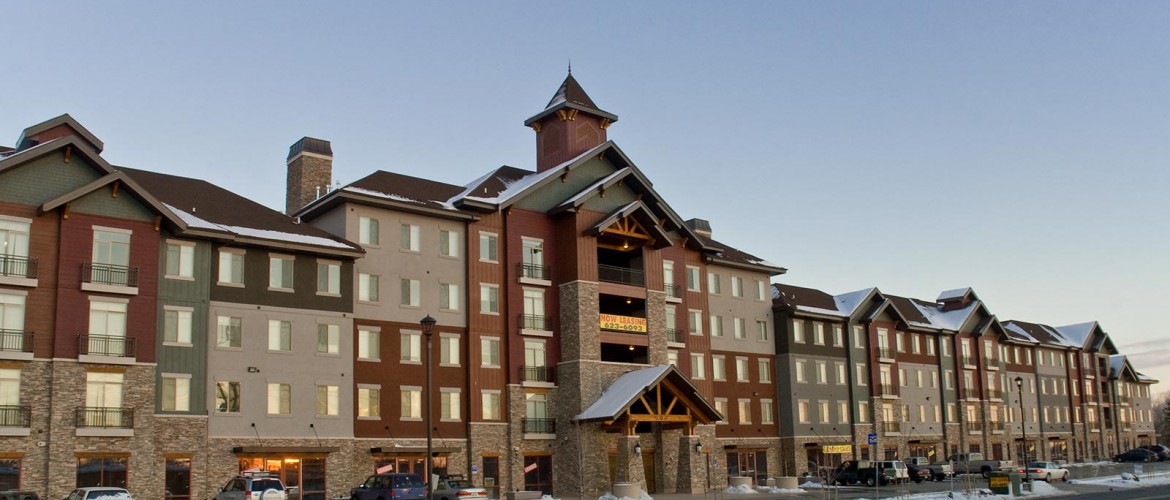
Alpine Village Student Housing

  • Student housing project
  • 4 buildings w/ residential, retail and clubhouse
  • Outdoor pool
  • 5 Levels w/ below grade parking
  • 162 Units ‐ 250,000 square feet
Category or tag filtering for images is not enabled!

Silverado on the River

  • 196 apartments – 277,000 total square feet
  • 3 separate buildings
  • Clubhouse building and pool
  • 4 Levels w/ below grade parking
Category or tag filtering for images is not enabled!

The Isles Student Housing

  • Student housing project
  • 3 levels w/ below grade parking
  • 40 units ‐ 66,000 square feet
  • Outdoor pool and clubhouse building
Category or tag filtering for images is not enabled!